Plan your home in 2D and 3D. No account, nothing uploaded.
Draw the walls, add doors and windows, paint the floors and furnish every room, then walk through it in 3D. Your plans are saved in this browser, on this device.
Your plans on this device
Free. Works in your browser. Best on a computer or tablet.
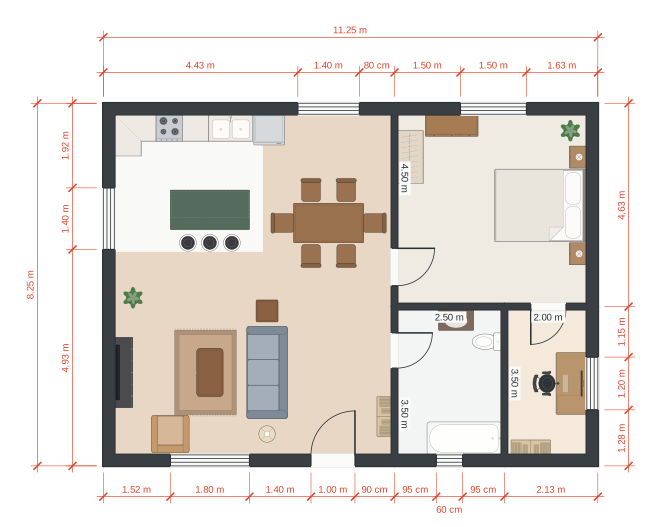
Draw
Click from corner to corner to draw walls. Rooms, floor areas and dimensions follow as you go. Add doors and windows, and they keep to the wall.
Furnish and finish
Paint floors and walls, lay wood in any direction, and place furniture from the catalog or your own 3D models (glTF or GLB).
Design kitchen cabinets to the millimetre, then take a cut list and a PDF to your fitter.
- Oak planks, laid at 45°
- White tile
- Checkerboard
- Slate carpet
See it in 3D
Look at the plan and the 3D view side by side, or walk through the rooms.
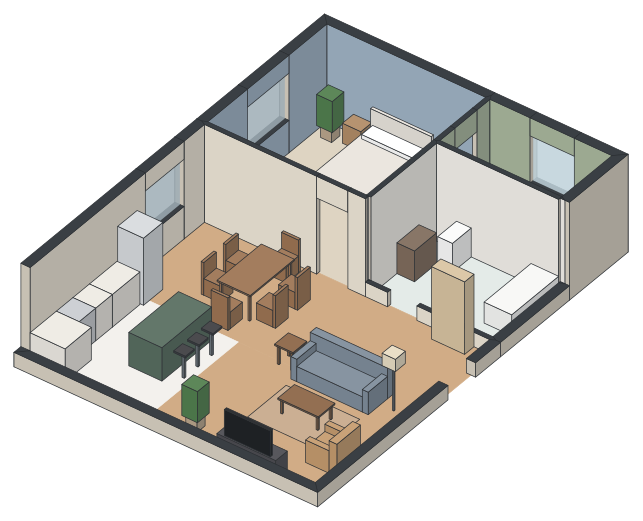
Where your plans live
Your plans are saved in this browser on this device, and never uploaded. There’s no account to sign in to, so they don’t follow you to another device.
Browsers can clear saved sites: when you clear your history, when space runs low, when a private window closes, and in Safari after some days away. Download a project file to keep your own copy, and open it on any device to carry on.
Privacy in short
No cookies. No analytics. Nothing loaded from other companies. Your browser blocks the page from connecting to any other server.